Interiors
Kitchen & Dining Refit
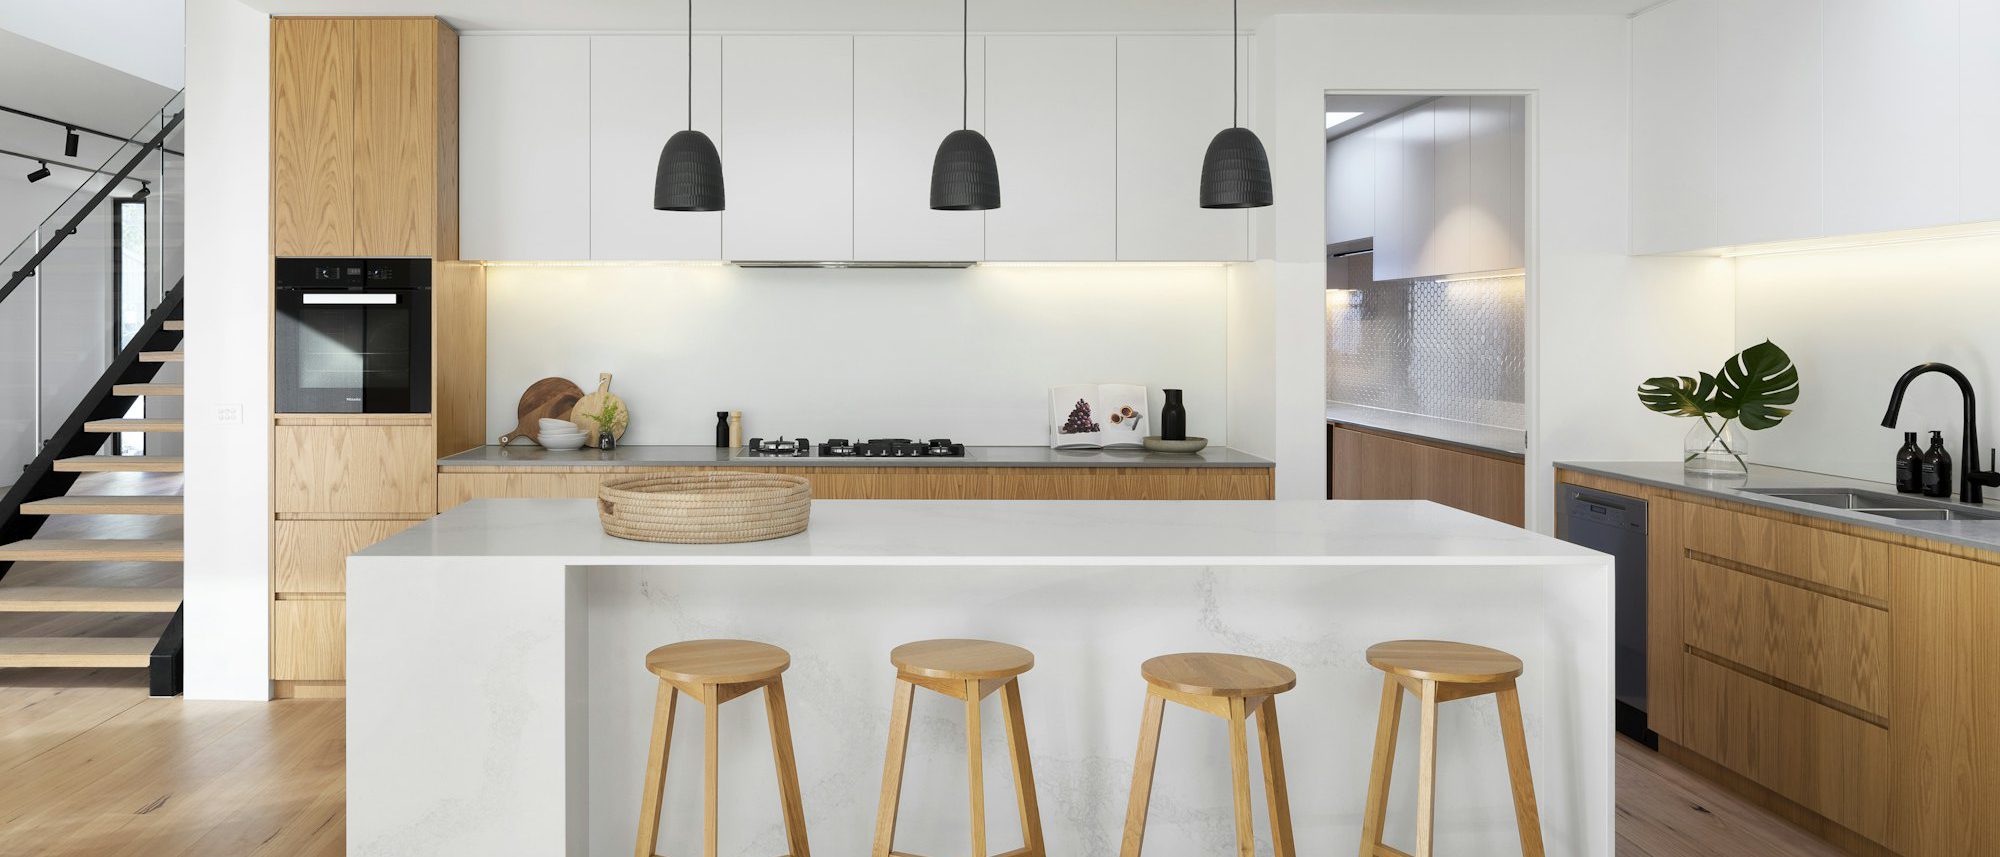
A structural opening formed between kitchen and dining room, with new joinery and lighting throughout.
Location
Sutton, Surrey
Duration
7 weeks
Project Type
Kitchen Renovation
Completed
2025
The Challenge
A load-bearing wall separated the kitchen and dining room, keeping both spaces small and disconnected.
The Solution
A steel beam allowed the wall to be removed, creating one open kitchen and dining space finished with new joinery and lighting.